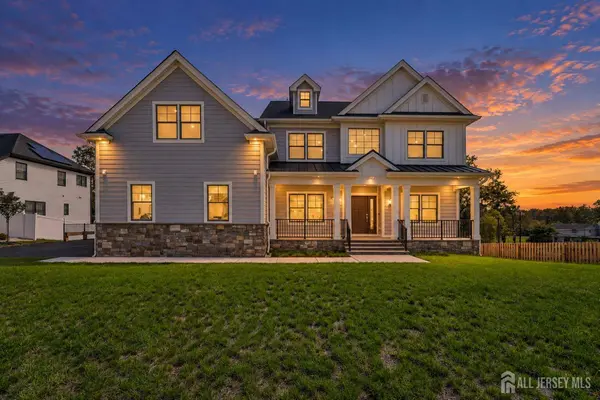
11 Scarlet DR
Single Family Home $ 2,175,000

11 Scarlet DR

Piscataway, NJ 08854

Open House

Sat Sep 19, 2:00pm - 4:00pm

  • 7 Beds
  • 5.5 Baths
    Full Baths: 5 Half Baths: 1
  • 6,600 SqFt
  • 0.52 Lot Size
  • - Year Built
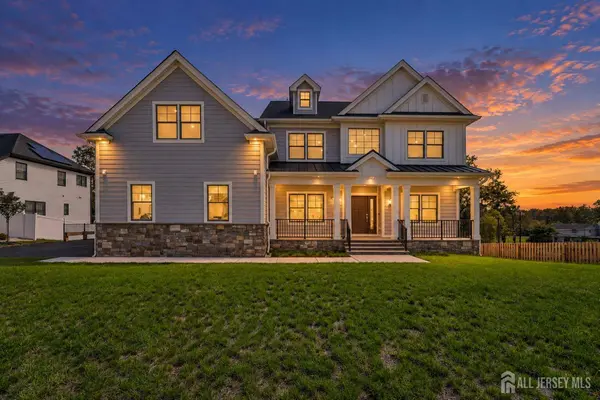
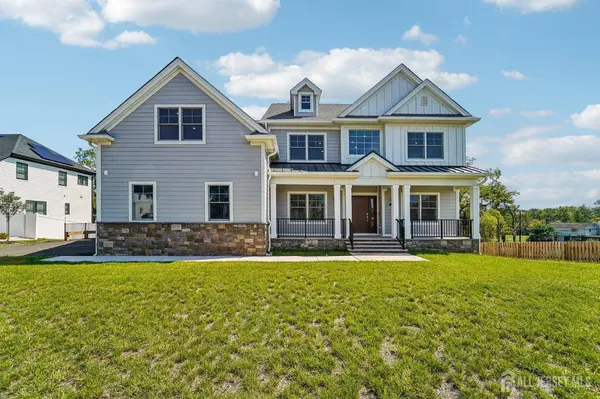
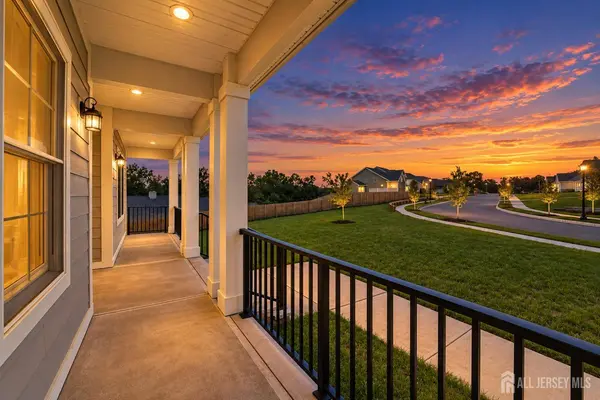
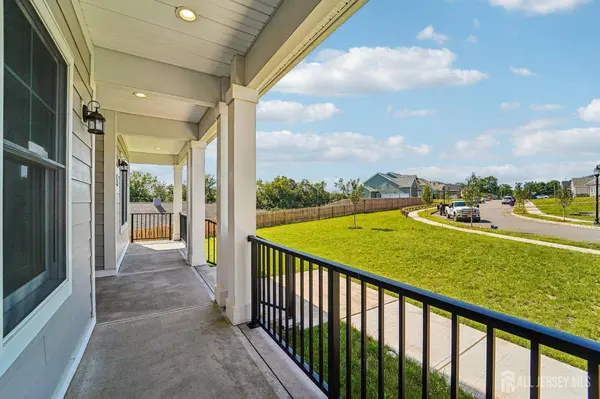
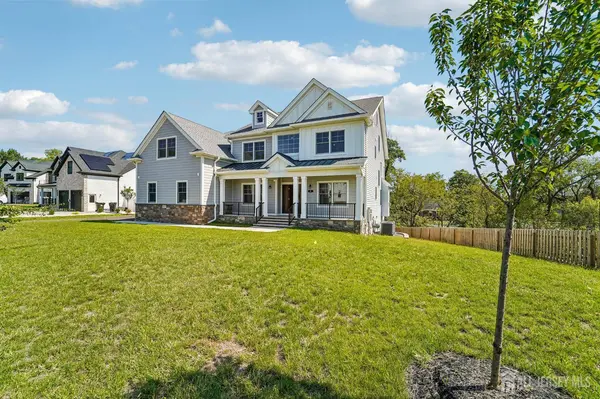
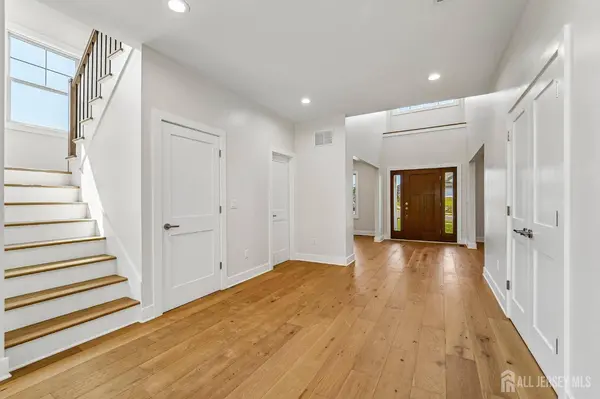
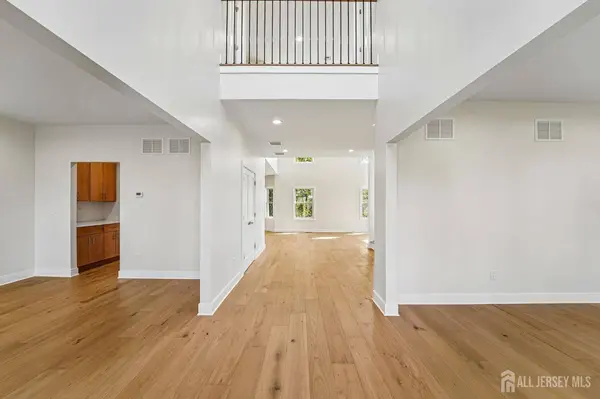
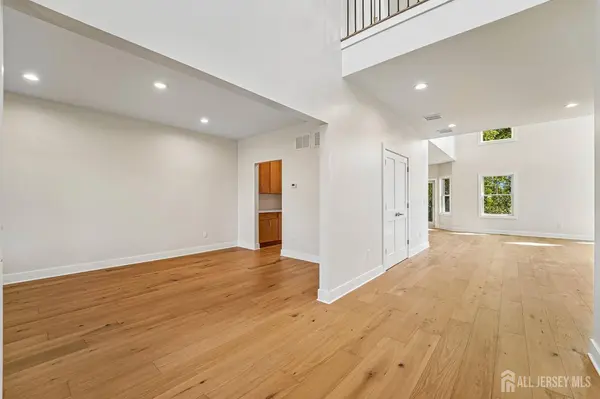
This River Road Estates residence delivers a combination of scale, versatility and thoughtful design that becomes apparent the moment you step inside. With 7 bedrooms, 5.5 baths and approximately 6,600+ sq. ft. spanning four expansive levels, this new construction home offers an impressive amount of living space with multiple private suites, a fully finished third floor, a walkout basement and a three-car garage all thoughtfully incorporated into one remarkable residence. An impressive foyer with hardwood floors and a dramatic open staircase is flanked by a formal living and dining room. Beyond, a soaring two-story family room creates a dramatic focal point with abundant natural light and a fireplace. Sliding doors extend the living space to a covered composite deck overlooking the wooded backyard. The expansive kitchen features quartz countertops, a substantial center island, stainless steel appliances, abundant cabinetry, pantry and adjoining butler's serving area. A first-floor primary suite with its own private full bath provides exceptional flexibility, while an additional half bath serves the main living areas on this level. Upstairs, the second-floor primary suite is a retreat of its own with an expansive bedroom, separate sitting area, oversized WIC and beautifully appointed bath featuring dual sinks, a freestanding soaking tub and large glass-enclosed shower with built-in bench. Two additional bedrooms each feature private en-suite baths, while a spacious bonus/flex room and dedicated laundry room complete the level. The fully finished third floor adds another dimension with two bedrooms, a full bath, sitting/loft area and dedicated finished storage. The partially finished walkout basement offers tremendous potential with electrical and lighting already in place,a framed future bedroom and plumbing with an ejector pit for a future full bath, plus direct walkout access to a patio and backyard. Thoughtful upgrades include 3 car garage, Anderson Windows, 300-amp electrical service, EV charging capability, ethernet wiring, prewired for a back up power generator, security-system pre-wiring, solid-core sound-dampening doors, and upgraded recessed lighting. Outside, enjoy a covered 20' x 10' composite deck with electrical and preparation for gas heat, wooded rear setting. This is the kind of home that needs to be experienced to fully appreciate its scale and possibilities. Schedule your private showing and discover what makes this River Road Estates residence truly different.
Listed by KELLER WILLIAMS ELITE REALTORS

VIRTUAL TOUR

PROPERTY DETAIL

  • Key Details

    Property Type Single Family Home

    Sub Type Single Family Residence

    Listing Status Active

    Purchase Type For Sale

    Square Footage 6, 600 sqft

    Price per Sqft $329

    Subdivision River Road Estates

    MLS Listing ID 2704722R

    Style Colonial, Custom Home

    Bedrooms 7

    Full Baths 5

    Half Baths 1

    Annual Tax Amount $4,257

    Tax Year 2025

    Lot Size 0.520 Acres

    Acres 0.52

    Lot Dimensions 0.00 x 0.00

    Property Sub-Type Single Family Residence

    Source CJMLS API

  • Location

    State NJ

    County Middlesex

    Community Sidewalks

    Zoning R17.

  • Rooms

    Basement Partially Finished, Full, Exterior Entry, Storage Space, Interior Entry, Utility Room

    Dining Room Formal Dining Room

    Kitchen Granite/Corian Countertops, Kitchen Exhaust Fan, Kitchen Island, Pantry, Eat-in Kitchen

  • Building

    Lot Description Near Shopping, Cul-De-Sac, Dead - End Street

    Story 3

    Sewer Public Sewer

    Water Public

    Architectural Style Colonial, Custom Home

  • Interior

    Interior Features Cathedral Ceiling(s), 1 Bedroom, Entrance Foyer, Kitchen, Bath Half, Living Room, Bath Full, Dining Room, Family Room, 4 Bedrooms, Laundry Room, Bath Second, Bath Third, 2 Bedrooms, Library/Office, Storage

    Heating Forced Air

    Cooling Central Air, Zoned

    Flooring Carpet, Ceramic Tile, Wood

    Fireplaces Number 1

    Fireplaces Type Gas

    Fireplace true

    Appliance Dishwasher, Gas Range/Oven, Exhaust Fan, Microwave, Oven, Kitchen Exhaust Fan, Gas Water Heater

    Heat Source Natural Gas

  • Exterior

    Exterior Feature Deck, Patio, Sidewalk

    Garage Spaces 3.0

    Community Features Sidewalks

    Utilities Available Natural Gas Connected

    Roof Type Asphalt

    Porch Deck, Patio

  • Others

    Senior Community no

    Tax ID 171190100000002222

    Ownership Fee Simple

    Energy Description Natural Gas

    Virtual Tour https://www.zillow.com/view-imx/ce0b6e80-0009-422b-889b-9337234ec0f1?wl=true&setAttribution=mls&initialViewType=pano

SIMILAR HOMES FOR SALE

Check for similar Single Family Homes at price around $2,175,000 in Piscataway,NJ

CONTACT

Chris & Diane Egri
Chris & Diane Egri

GET IN TOUCH

Your Full Name
Your Phone Number*
Write Your Message